
Can You Turn Your Attic Into a Bedroom? A Canonsburg Homeowner’s Guide
When a family in Canonsburg runs out of bedrooms, the first idea is usually an addition. The smarter one is often the space over your head: many older Canonsburg homes have steep roofs and walk-up attics that could become a bedroom or guest suite without changing the footprint of the house. The question we hear most is simple: can my attic actually be turned into a legal bedroom? Here is how we answer it.
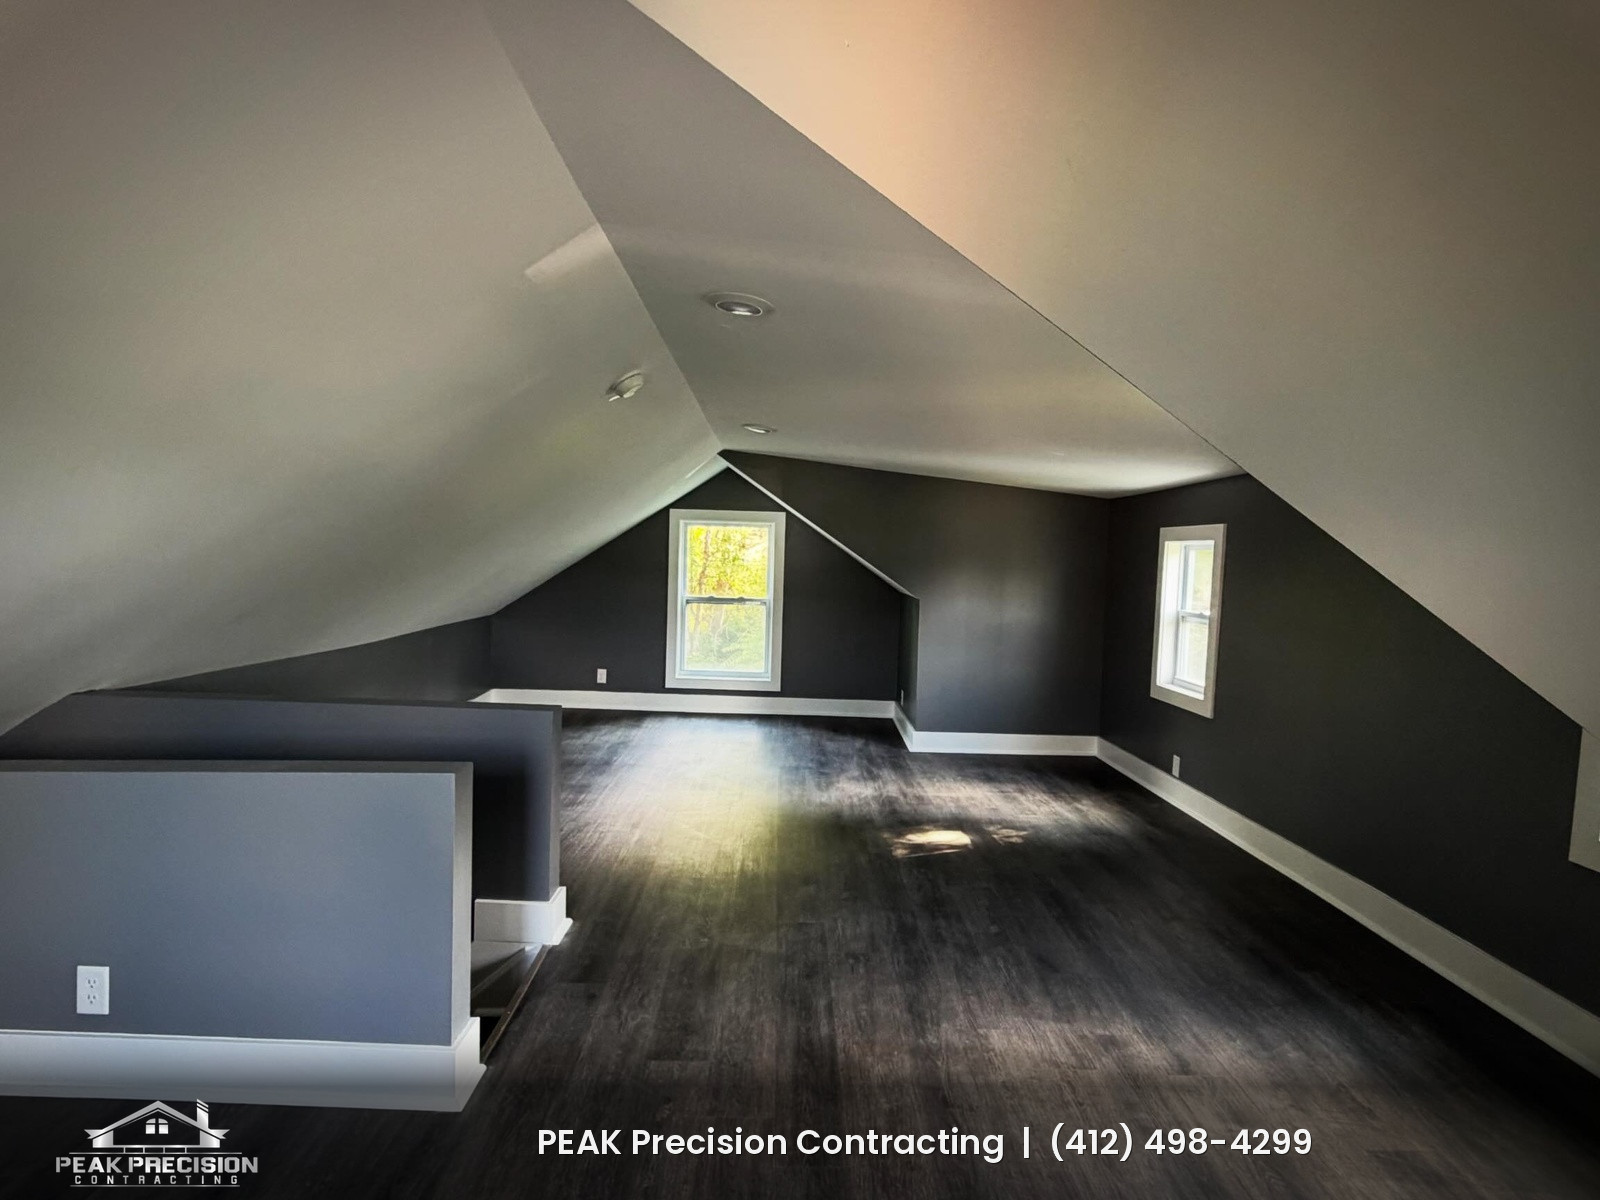
Why late fall and winter work well for attic conversions
An attic conversion is almost entirely interior work. Framing, insulation, electrical, drywall, and flooring all happen under the roof, so cold weather has little effect on the schedule. Any roof change, such as a dormer, is planned around dry days. Starting the design and permits now means the room can be ready before spring.
Start with the code: does your attic have the room?
Pennsylvania’s Uniform Construction Code adopted the 2021 International Residential Code (IRC) for one- and two-family homes, effective January 1, 2026. Permits applied for on or after July 1, 2026 must follow the 2021 codes, so any attic finished in Canonsburg today is reviewed under that edition. The IRC sets a few basic tests for any habitable room, and attics are where homeowners most often come up short:
- Floor area – A habitable room needs at least 70 square feet of floor area and must be at least 7 feet in any horizontal dimension.
- Ceiling height – Habitable space generally needs a 7-foot ceiling. For rooms with sloped ceilings, the required floor area must have at least 5 feet of headroom, and at least half of that required area must reach 7 feet.
- Space below 5 feet – Floor area under a 5-foot ceiling does not count toward the minimum, though it still works well for built-in storage and knee-wall drawers.
Quick check: measure from the attic floor joists to the underside of the ridge, then measure the width at 7 feet high. Steep roofs usually pass. Low-slope or truss-framed roofs often do not, and trusses cannot be cut without an engineer’s design.
Floor framing: an attic is not built for a bedroom
Most attic floors were framed as ceiling joists for the rooms below, not as floors. The IRC’s live-load table treats sleeping rooms at 30 pounds per square foot, while attics are designed for much lighter loads, roughly 10 to 20 pounds per square foot depending on storage. In practice, that means many attic conversions need the joists sistered, deepened, or supplemented before any flooring goes down.
Getting in and getting out: stairs and an emergency escape opening
A pull-down ladder is fine for storage, but a bedroom needs a real stairway. Under the IRC, stairs are generally at least 36 inches wide with at least 6 feet 8 inches of headroom, risers no taller than 7 3/4 inches, and treads at least 10 inches deep. Fitting a new stair run on the floor below is often the biggest design puzzle, so we solve it first.
Every sleeping room also needs an emergency escape and rescue opening. The IRC sets a minimum net clear opening of 5.7 square feet for openings above the ground floor, at least 24 inches high and 20 inches wide, with the sill no more than 44 inches above the floor. If the attic does not already have a qualifying opening in a gable wall, that has to be planned into the layout from the start, sometimes with a dormer.
Heat, insulation, and moisture
A finished attic in Western Pennsylvania has to stay warm in January and comfortable in July. That means insulating the sloped ceilings and knee walls to current energy code, keeping a ventilation path under the roof deck where the roof design calls for it, and air-sealing every penetration so warm, moist air does not reach the cold roof sheathing. Mistakes here cause condensation, mold, or ice dams. Our posts on roof leaks versus attic condensation and ice dam prevention explain why. Heating and cooling need a plan too. Every new sleeping room needs its own smoke alarm as well.
Before we close up any walls, we also look at the roof itself from the inside. Roof leak detection is one of our specialties, and old stains, daylight at the nail lines, or soft sheathing are far easier to address while the rafters are still exposed.
Permits in Canonsburg Borough
Turning an attic into a bedroom is a change in use that requires a building permit. In Canonsburg Borough, building permits are handled through the Borough’s online permit portal, and inspections are performed by the Borough’s building code official through Municipal Consulting Services. If your home is in North Strabane, Cecil, or another nearby township, your own municipality handles the permit. We prepare the drawings and coordinate inspections. Always confirm specific requirements with your local code official.
How we handle an attic conversion from start to finish
Peak Precision Contracting is a general contractor first, a collective of tradespeople who handle framing, electrical coordination, insulation, drywall, flooring, trim, and painting under one roof. Our home renovation services in Canonsburg cover the full scope, and our guides to finishing a basement in winter and winter flooring installation show how we run interior projects through the colder months.
You can visit our showroom at 938 South Central Ave in Canonsburg by appointment to pick out flooring, trim, and finish samples and take them home to see in your own light. Peak offers optional craftsmanship warranties up to 25 years on our workmanship, separate from any manufacturer warranties on the products we install. We won’t leave your doorstep until you’re satisfied.
Frequently asked questions
Can I call a finished attic a bedroom if it has no escape window?
Not under the IRC. A room used for sleeping needs a code-compliant emergency escape and rescue opening, plus a smoke alarm. Without them, it can be a bonus room or office, but not a bedroom.
Do I need a permit to finish my attic in Canonsburg?
Yes. Converting attic space to habitable space requires a building permit and inspections. We handle the drawings and coordinate with the Borough’s code official.
My attic has roof trusses. Can it still be finished?
Sometimes, but trusses cannot be cut or altered without an engineered design. Some trusses are built with an open room in the center. We can tell you which kind you have during a walk-through.
How long does an attic conversion take?
It depends on whether new stairs, floor framing, or a dormer are needed. We give you a written schedule with your estimate.
Ready to see what your attic could become?
If you live in Canonsburg or nearby and want to know whether your attic can become a bedroom, call Peak Precision Contracting at (412) 498-4299 or reach us through our contact page to schedule a walk-through and a detailed, no-obligation estimate. PA HIC Registration #PA132469